
High-End Remodeling Professionals
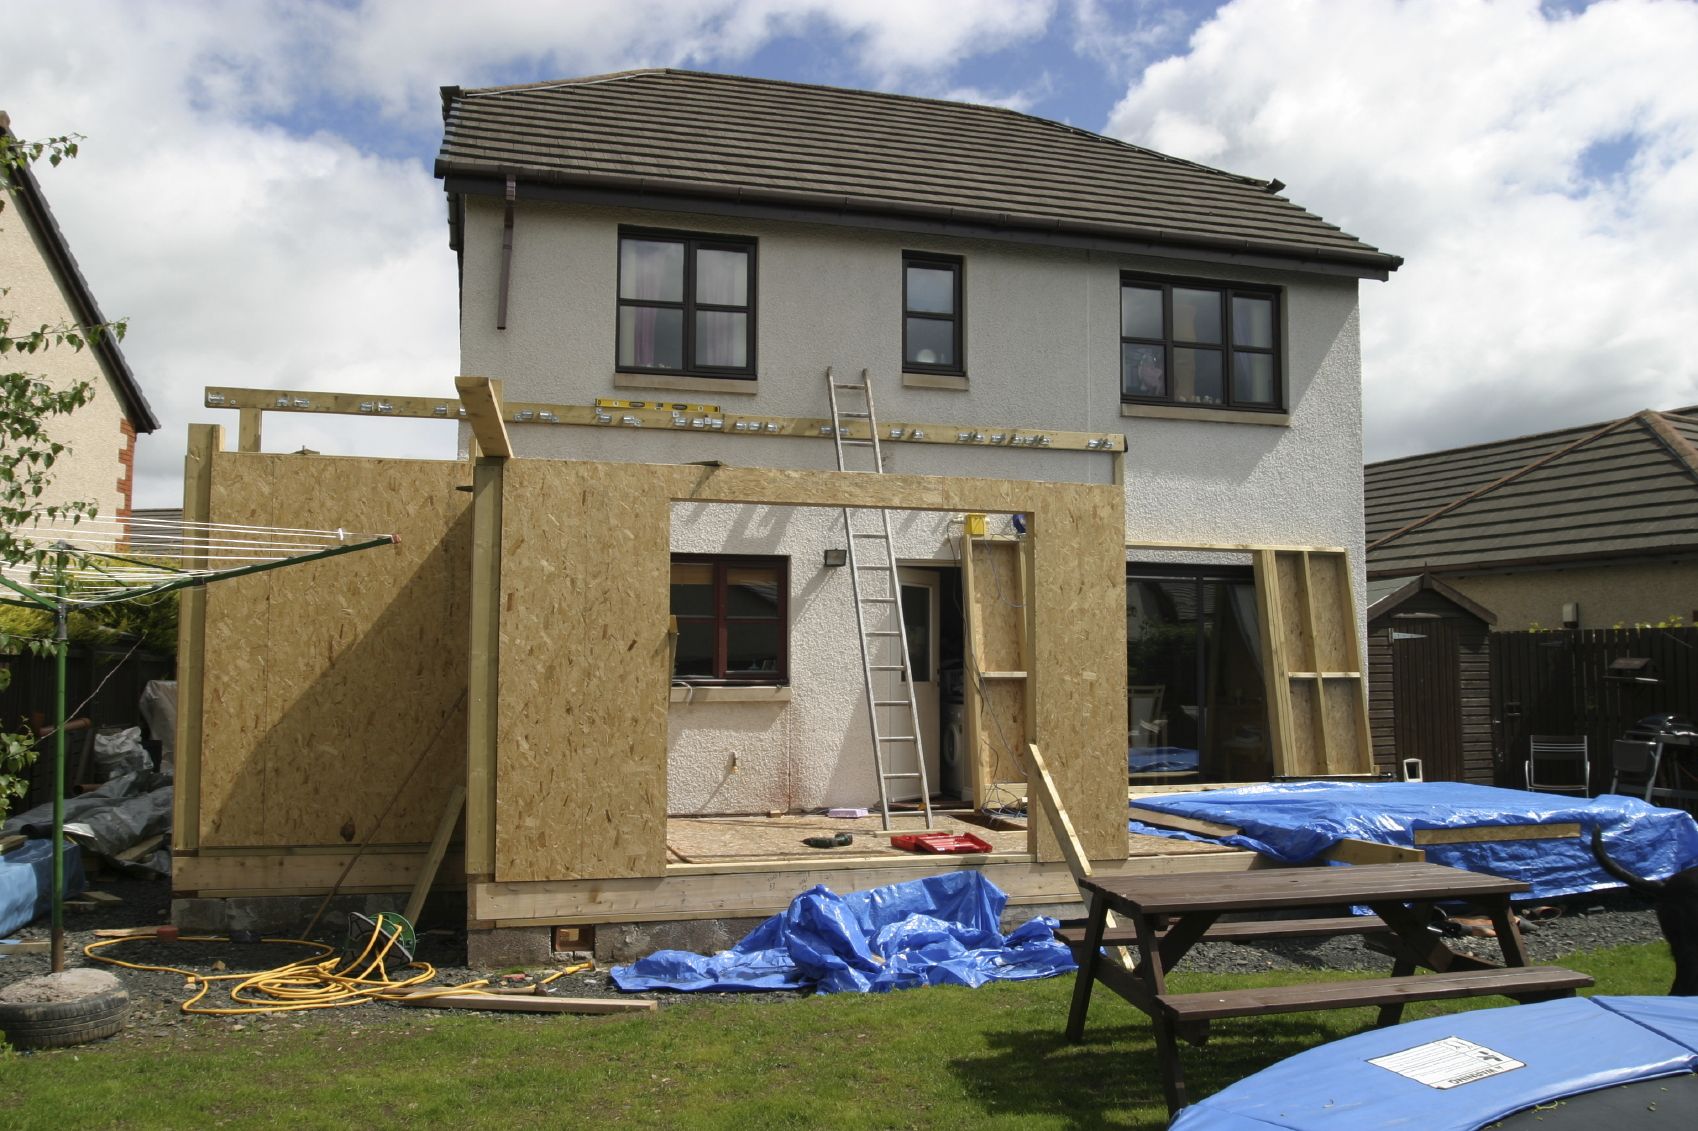
PREMIER HOME EXPANSION & ROOM ADDITIONS IN SHERMAN OAKS
We deliver sophisticated Custom Room Additions Sherman Oaks, upscale second-story additions, and tailored property expansions that seamlessly match your existing architectural aesthetic. Our approach blends innovative structural engineering with superior materials, ensuring your new living spaces become a perfect balance of luxury and practical design.
From curated structural extensions like luxury master suite additions to substantial home transformations including detached ADUs Sherman Oaks and open-concept living room expansions, we execute every phase with meticulous attention to detail. Our dedicated craftsmen specialize in turning ambitious structural visions into beautifully finished realities that elevate your everyday living.
Call: 888.738.2111
Get a FREE Quote
SHERMAN OAKS ROOM ADDITION & EXPANSION SERVICES
We offer full-scale structural transformations throughout the region, specializing in high-end room additions Sherman Oaks, modern home office additions, and curated kitchen and family room extensions. Our comprehensive home remodeling Sherman Oaks solutions seamlessly integrate architectural planning with high-end design, delivering flawless execution on complex multi-room additions and specialized second-story bump-outs. To complete your expanded living space, we also coordinate elite structural foundation pouring and custom HVAC zoning for additions that maximize your property’s overall value and long-term comfort.

Kitchen Remodeling

Bathroom Remodeling

Backyard Remodeling

Home Renovation

Roof & Insulation

Room Addition

Pavers / Hardscaping

Pool Service
COMPLETE STRUCTURAL & ARCHITECTURAL SOLUTIONS
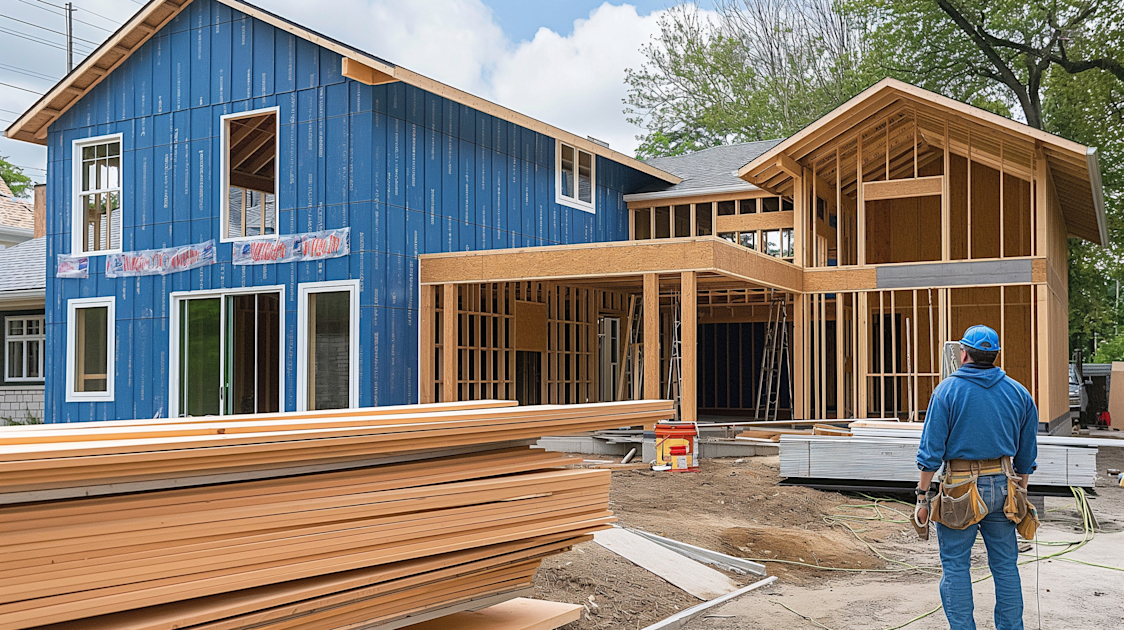
ELITE ROOM ADDITION BUILDERS FOR SHERMAN OAKS ESTATES
Our capabilities cover bespoke room addition architectural design, precise load-bearing wall removal, and comprehensive home addition framing configurations crafted to turn your current layout into a striking architectural statement. We excel at designing functional, high-end environments that balance refined style with everyday performance.
With an unyielding commitment to craftsmanship, we provide flawless custom bedroom additions and luxury sunroom installations Sherman Oaks, ensuring each distinct space delivers both premium visual appeal and optimal utility. We focus entirely on delivering enduring structural value, seamless roofline tie-ins, and a polished finish that elevates your property’s stature.
Call: 888.738.2111
Get a FREE Quote
MONTHLY SPECIALS!
OFFERING MONTHLY DEALS AND DISCOUNTS
FREE ESTIMATE
Any home remodeling or renovation job!
GET A QUOTE
GET A FREE ESTIMATE TODAY!
Frequently Asked Questions
Have questions about building your dream space? Explore expert answers below regarding costs, timelines, permits, and design options for custom room additions in Sherman Oaks.
How much does a custom room addition cost in Sherman Oaks?
The investment for custom room additions in Sherman Oaks typically varies based on the square footage, structural complexity, and high-end finishes selected. On average, standard ground-level expansions range from $200 to $400+ per square foot, while complex second-story additions or master suites involve specialized engineering, roofing, and HVAC integration. We provide transparent, detailed estimates during your initial consultation to match your exact project scope and budget.
How long does a room addition take to complete?
A typical home room addition project in Sherman Oaks takes anywhere from 3 to 6 months from the initial groundbreaking to the final walkthrough. This timeline accounts for structural framing, rough inspections, electrical/plumbing integration, drywall, and custom interior finishes. While city permitting phases can vary, our team manages the entire scheduling pipeline to ensure efficient, timely execution without cutting corners on quality.
Do room additions require permits in Sherman Oaks?
Yes, absolutely. Any major structural expansion, including residential room additions, requires comprehensive plan submissions and permits through the Los Angeles Department of Building and Safety (LADBS). Navigating local zoning laws, setback requirements, and Title 24 energy compliance is critical. Our experts handle the complete architectural drafting, engineering calculations, and city permit acquisition process on your behalf from start to finish.
What types of rooms can be added to a home?
Homeowners have immense flexibility when designing custom layouts. Popular options include luxurious master bedroom suites with en-suite bathrooms, expanded open-concept kitchens, multi-purpose family rooms, dedicated home office conversions, and fully detached accessory dwelling units (ADUs). Every addition is custom-engineered to blend seamlessly with your home’s existing structural framework and architectural profile.
The investment for custom room additions in Sherman Oaks typically varies based on the square footage, structural complexity, and high-end finishes selected. On average, standard ground-level expansions range from $200 to $400+ per square foot, while complex second-story additions or master suites involve specialized engineering, roofing, and HVAC integration. We provide transparent, detailed estimates during your initial consultation to match your exact project scope and budget.
A typical home room addition project in Sherman Oaks takes anywhere from 3 to 6 months from the initial groundbreaking to the final walkthrough. This timeline accounts for structural framing, rough inspections, electrical/plumbing integration, drywall, and custom interior finishes. While city permitting phases can vary, our team manages the entire scheduling pipeline to ensure efficient, timely execution without cutting corners on quality.
Yes, absolutely. Any major structural expansion, including residential room additions, requires comprehensive plan submissions and permits through the Los Angeles Department of Building and Safety (LADBS). Navigating local zoning laws, setback requirements, and Title 24 energy compliance is critical. Our experts handle the complete architectural drafting, engineering calculations, and city permit acquisition process on your behalf from start to finish.
Homeowners have immense flexibility when designing custom layouts. Popular options include luxurious master bedroom suites with en-suite bathrooms, expanded open-concept kitchens, multi-purpose family rooms, dedicated home office conversions, and fully detached accessory dwelling units (ADUs). Every addition is custom-engineered to blend seamlessly with your home’s existing structural framework and architectural profile.